
First automated measuring machine for micro-tools

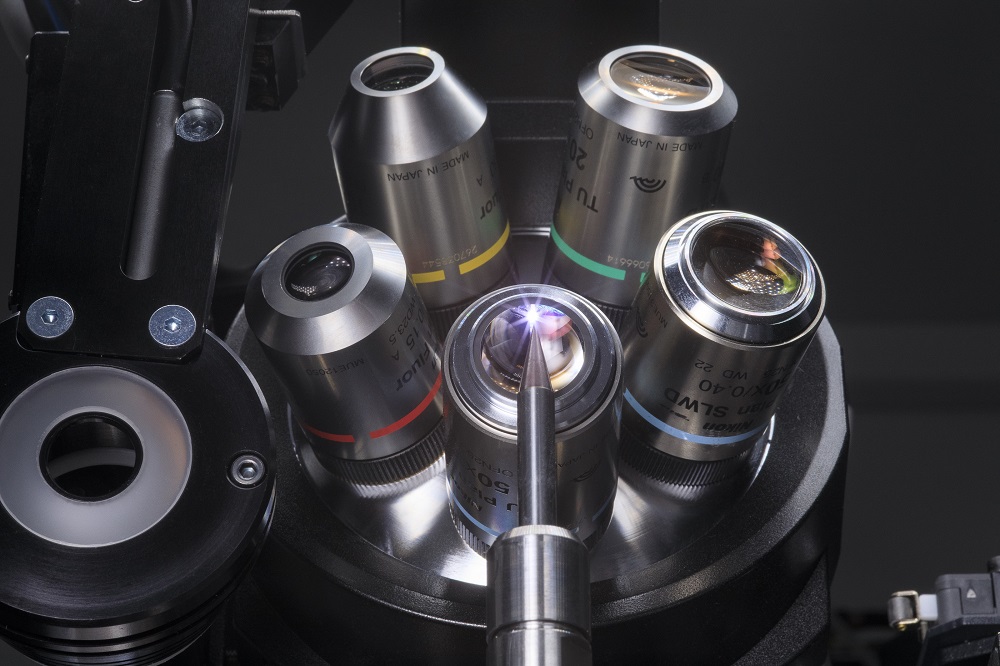
Walter says that its new Helicheck Nano is the world’s first automated measuring machine for micro and nano tools as small as 0.1 mm diameter.Available from Walter Ewag UK, the Helicheck Nano measures the small diameter tooling increasingly required to meet miniaturisation trends in electronics, micromechanics and medical technology. According to the company, the comprehensive measurement of tools with diameters of less than 1 mm is usually fraught with challenges, where even the use of microscopy sees human operation posing the greatest risk of error.

Walter’s Helicheck Nano takes a different approach, offering non-destructive and operator-independent tool measurement using transmitted and reflectedlight. The process is possible thanks to the use of new variable optics having up to 800x magnification, the origins of which lie in microscopic incident light measuring technology.In combination with high-resolution cameras, these microscopic optics are the basis for measurements in the nanoscale.The variable magnification also allows measurements on standard tools of up to 16 mm diameter.

Complementing Walter’s other fully-automatic tool measuring machines Helicheck Pro and Helicheck Plus, the new Helicheck Nano has a solid granite base for high-standard, certified measuring accuracy and reliable results, while its permanent cameras are protected from dust and extraneous light by an encased measuring chamber.

Importantly, the new machine offers the possibility of automation with a pallet system enabling the automatic measurement of up to 7500 tools without operator intervention.
Walter adds that it will expand the Helicheck Nano’s capabilities in the future to include functions such as cutting edge rounding, 3D digitisation and surface finish measurement.
For further information www.walter-machines.com
Master Abrasives names two new partners

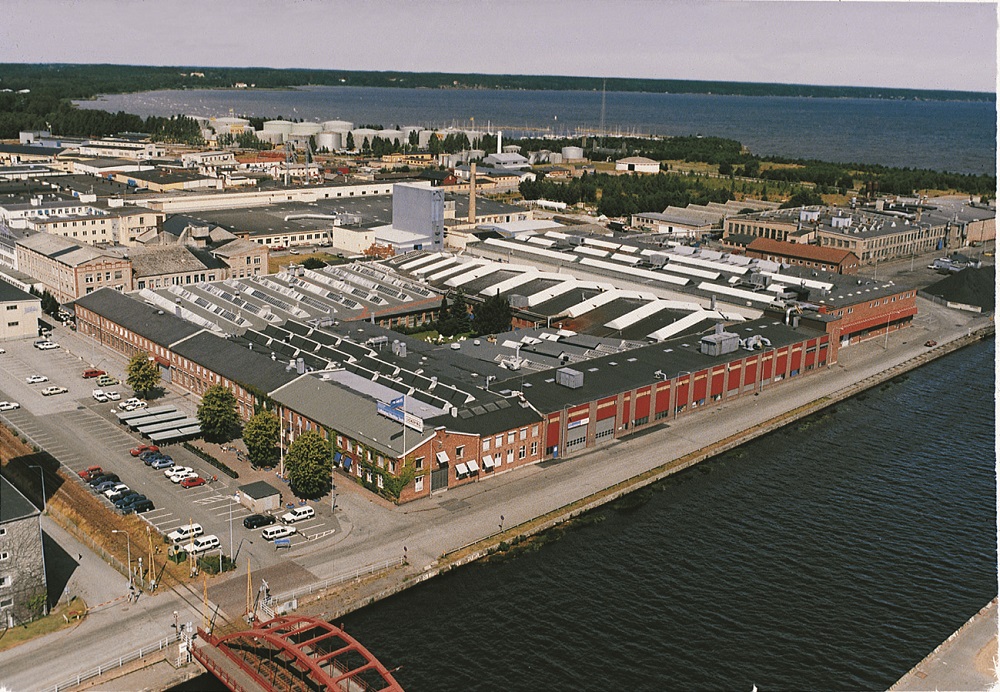
Master Abrasives is announcing two new partnerships for the start of 2023: MVK-line GmbH power tools and UVA LIDKÖPING AB grinding machines. UVA LIDKÖPING is a global supplier of precision grinders with its main manufacturing unit and headquarters in Lidköping, Sweden.“As their current UK representative retires, the opportunity for Master and UVA to form a partnership seemed ideal,” states Ian Meredith, Master’s machine tool division manager. “Having installed more than 10,000 machines around the world over 120 years, they continually make improvements to boost accuracy, efficiency and reliability.”
For further information www.master-abrasives.co.uk

Boosting 3D metrology and inspection expertise in Poland

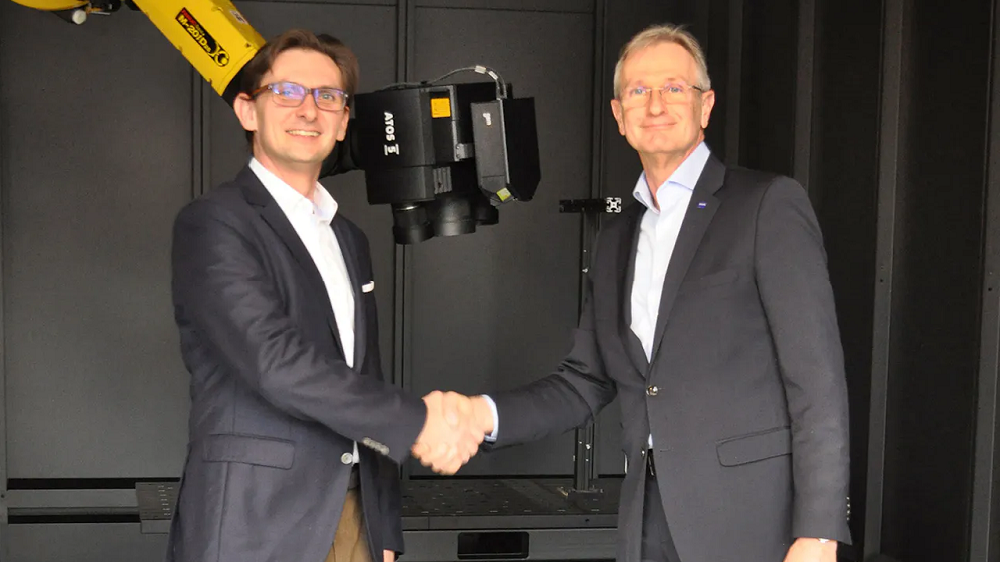
Zeiss plans to expand its market presence in Poland for its industrial quality andresearch segment by acquiring Lenso. The company will become part of Zeiss Industrial Quality Solutions. Headquartered in Poznan, Lenso is the leading partner in Poland for 3D optical systems. With this acquisition, customers will benefit from a seamlessly integrated experience to get the best measuring solutions for their specific applications. Clients will also benefit from quality measurement solutions and expanded expertise from a single provider.

“We are happy to join forces and expertise in the important polish market,” states Dr Marc Wawerla, head of Zeiss Industrial Quality Solutions.

Michael Hubensack, CEO of SSC Carl Zeiss Poland, adds:“Our goal is to be the number one for metrology and quality control in Poland and shape the market.”

Marek Radke, CEO of Lenso, says:”We’re looking forward to being a part of Zeiss to combine our efforts in providing best solutions for our customers. Being a member of the Zeiss family will open up new opportunities for our teams and customers.”

Once the transaction is complete, Lenso will join the Zeiss Sales and Service Company in Poland as part of Zeiss Industrial Quality Solutions. In addition, Zeiss and Lenso will each continue to be responsible for the services they offer to their customers. Both sides have agreed not to disclose the financial details of this transaction.
For further information www.zeiss.com/metrology

Okuma announces green credentials

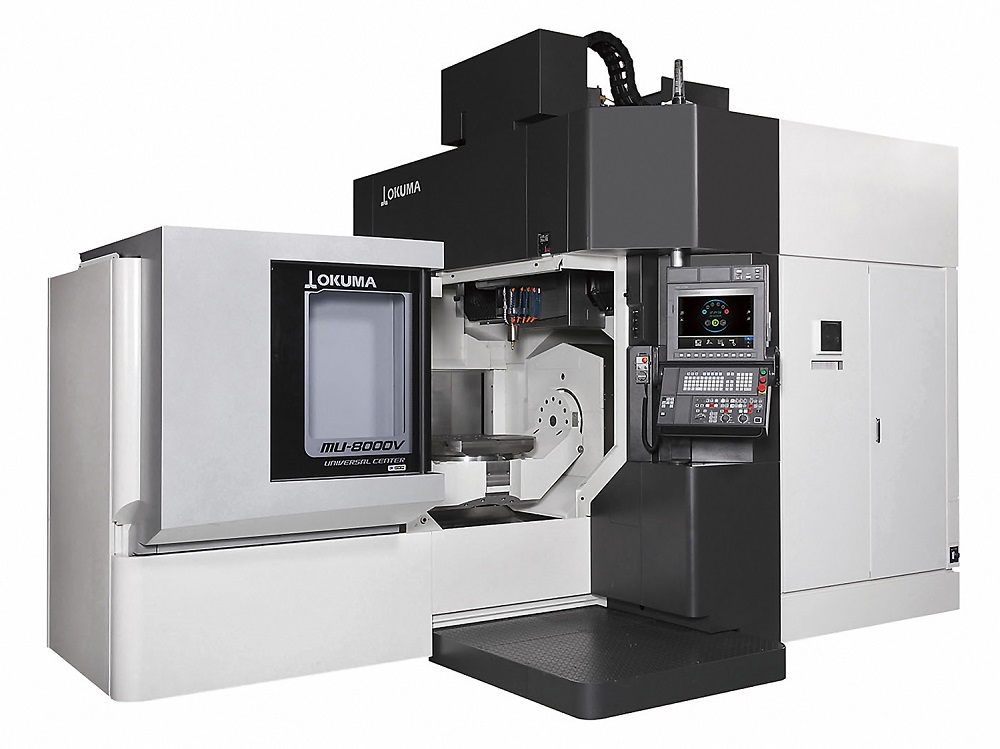
Since October 2022, production at Okuma’s three main machine tool factories in Japan has used only carbon-neutrally generated electricity, a goal achieved earlier than expected. The firm’s machining centres, CNC lathes and grinders are available in the UK and Ireland through sole agent NCMT.

Okuma also says that, from April this year, it will be labelling certain of its products ‘Green-Smart Machines’ if they are able to cut energy consumption considerably. These machines reducepower usage thanks to a trio of advanced technologies: the Thermo-Friendly Concept, whichnegates the need for a warm-up period; ECO Suite plus, which provides autonomous energy saving by monitoring spindle temperature and the pump; and systems for spindle cooling, which Okuma says reduce energy consumption by as much as 68% due to optimised control.
For further information www.ncmt.co.uk

All-in-one: Mitutoyo’s Roundtracer Extreme

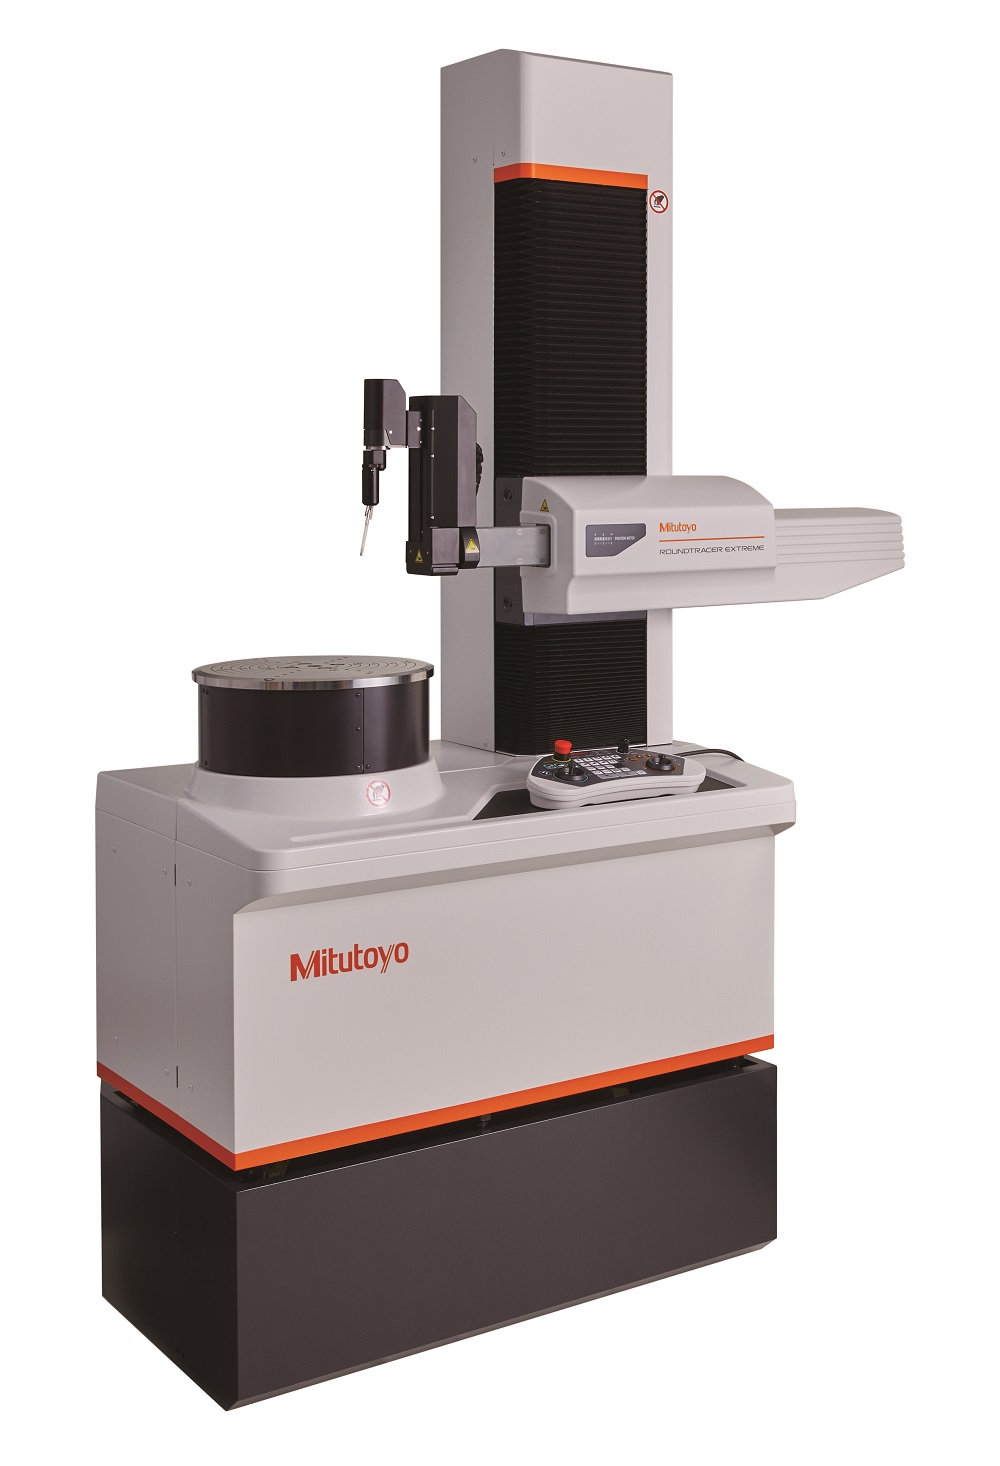
Covering every base in the area of roundness testing, the all-new Roundtracer Extreme is a CNC roundness/cylindricity measuring system that the company says is ready for anything. This novel quality-assurance machine integrates roundness, contour and surface roughness functions in oneefficient device.

Mitutoyo’s Roundtracer Extreme consolidates processes and improves productivity through the combination of multiple measuring methods. Notably, the machine is able to perform a variety of quality assurance and precision measuring tasks with the aid of Mitutoyo’s powerful yet easy-to-use software.

The multi-functional system is equipped with cutting-edge technology to improve the efficiency of measuring tasks. To this end, Mitutoyo has enabled continuous automatic measurement through the application of a three-step motorised sliding axis and a detector and holder, capable of changing the stylus angle. This feature makes it easy for users to measure objects of any shape or size, while avoiding interference from the workpiece.

To improve repeatability and reproducibility, Mitutoyo took great strides in advancing the architecture of the system’s centring table to reduce any positional changes of the workpiece during the measurement process.

Conceived as a premium Mitutoyo product, the Roundtracer Extreme intends to be the upcoming standard for multiple measurements in quality assurance departments around the globe. Ready for applications across a wide variety of workpieces, it will deliver efficient, high-precision measurements and analysis, reports the company.
For further information www.mitutoyo.co.uk