
Torque, speed and angle measurement

HBM Test and Measurement (HBM) has introduced its T21WN torque transducer. Based on strain-gauge technology, the T21WN uses contactless energy and measurement signal transmission to take measurements. The torque transducer enables the static and dynamic measurement of torque, rotational speed and angle of rotation to be performed on non-rotating as well as rotating components. HBM says that laboratory, test shop and testing applications will benefit, as well as performing production and process monitoring, and quality assurance.
Apart from the torque output signal of ±10 V at nominal (rated) torque, the transducer also provides a standard frequency output signal of 10 kHz ±5 kHz.

The T21WN torque transducer is available with nominal (rated) torques ranging between 0.1 and 200 Nm, while the maximum permissible rotational speed of the torque measuring system is up to 20,000 rpm, depending on the measurement range. An integrated rotational speed/angle of rotation measuring system with 360 pulses per revolution completes the transducer and can be used up to the specified maximum nominal (rated) rotational speed without restrictions.
HBM’s new torque transducer is supplied with a direct voltage of 24 V that is common in test benches. The T21WN is suitable for use in substantially more dynamic applications than the preceding model, the T20WN, thanks to its measurement bandwidth of 1 kHz. In addition, users benefit from a significantly broader range of functions than with
the preceding model – at the same price.
For further information www.hbm.com

Driving innovation at Portsmouth University

Ranked as one of the world’s top 100 new universities in the ‘Times Higher Education Rankings 2017’, Portsmouth University has rapidly ascended the UK’s academic pecking order. This is credit to a £150m+ investment over the past 10 years in buildings and resources. Part of this strategy has seen the university procure the latest metrology equipment from Mitutoyo for its School of Engineering.

Commenting upon the recent purchase of four Mitutoyo metrology instruments, William Keeble, lead technician at Portsmouth University’s School of Engineering, says: “We’ve been using Mitutoyo equipment for decades. It has always been consistently precise, reliable and robust, which is a pre-requisite when equipment is frequently operated by inexperienced undergraduates. Furthermore, the Mitutoyo brand is well supported with excellent training and technical support. The software is user friendly, intuitive and gives detailed reporting, which is another critical factor for staff and researchers alike.”

To cater for its diverse demands, Portsmouth University specified the Mitutoyo Crysta-Apex S776 CMM, a Roundtest RA-1600, a Formtracer SV-C3200 and a QuickVision Apex non-contact measuring system.
“The CMM bed is considerably larger than its predecessor at 700 x 700 x 600 mm,” says Keeble. “It allows us to effectively measure more projects than our old CMM. For undergraduates to learn the basics of metrology, we have a cylinder head from an old 1960s Austin, and students will measure the diameter and concentricity of the port holes, as well as the distances between reference points. More experienced students will use the Crysta-Apex S776 CMM to reverse-engineer components.
For further information www.mitutoyo.co.uk

Programming tool unveiled

Industrial robot specialist, TM Robotics, is introducing the new TSAssist software, a programming tool from Toshiba Machine. The software offers assistance to all phases of automation, including planning, design and improvement, and arrives at a time when more businesses are turning to high-performance 3D simulation for manufacturing.

TSAssist is a step up from the company’s standard TSPC programming software, bringing more features and capabilities in the midst of Industry 4.0. As more businesses are investing in automation, there are increasing options for third-party control and monitoring software. However, working across multiple software platforms can bring issues in calibration.
“Everything is in one place with TSAssist,” explains Nigel Smith, founder and CEO of TM Robotics. “Interference checking, cycle-time measurement and 3D CAD manipulation are integrated together in calibration, bringing a high level of accuracy. In 3D editor mode, you can input positioning data just by dragging the mouse, with no need for complex position calculations. This saves businesses huge amounts of time that can be better spent on training and product improvement.”
TSAssist is a hub of 3D simulation; from simple outline simulation to intricate multi-angle simulation, the options are endless, says the company. The user can save the 3D simulation to a video file, before archiving it into a folder. Similarly, TSAssist offers easy calibration between the robot and a vision system to enable automated bulk picking. The software is compatible with any of TM Robotic’s SCARA, Cartesian and six-axis robots.
For further information www.tmrobotics.co.uk


MetraScan 3D R-Series solution updated


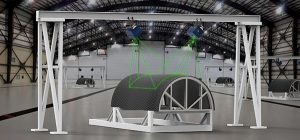

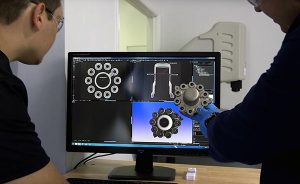
Creaform, a specialist in portable 3D measurement solutions and engineering services, has launched the R-Series Productivity Station and R-Series Autocalibration Kit. Both are key upgrades to the company’s robotic metrology dimensional measurement solution, which is designed to offer an alternative to traditional shop-floor CMMs.

The MetraScan 3D R-Series solution enables manufacturing companies to combine both optical measurements and industrial automation, to ensure reliability and increase inspection cycles. According to the company, the solution provides actionable results with a smaller footprint, facilitating integration into any factory.
“The major mechanical and software upgrades to the R-Series product line allow operators to run data acquisition, while simultaneously analysing previously acquired data to maximise throughput,” says Jérôme-Alexandre Lavoie, product manager at Creaform. “Self-calibration limits the need for human involvement, ensuring higher throughput and 24/7 operation.”
MetraScan 3D R-Series products include an automatic field calibration procedure, so there is no accuracy drift over time, thus allowing continuous operation. The system uses industrial components that include an industrial-grade tool changer, computers and touch screens. Creaform says the device carries NEMA 12 certification and is accurate up to 0.030 mm, with a resolution of up to 0.050 mm.
“Automated quality control has been one of our driving forces since 2013; Creaform is now fully braced to support a large range of customer needs in terms of industrial automated quality control,” says Marco St-Pierre, division vice-president technology and innovation at Creaform.
The R-Series solution will make its first appearance at the Control exhibition in Stuttgart, Germany on 24-27 April.
For further information www.creaform3d.com

Microscope offers adaptive multi-lighting

The new Keyence VHX-6000 series digital microscope integrates next-generation adaptive multi-lighting, advanced auto-focussing and high-definition imaging in an all-in-one system. Keyence’s VHX-6000 features the company’s VH-ZST lens with its 20x to 2000x magnification range.

With no need for time-consuming object repositioning, the direction and level of light is optimised as users simply move a digital flashlight icon around the screen for optimum illumination. All the data can be saved with the image; this function can even be applied after the image has been captured and saved to any compatible PC running VHX-6000 software. As a result, users have the ability to re-interpret images at any time, and importantly, at any location.
Adaptive multi-lighting is complemented by the VHX-6000´s real time depth composition technology, which harnesses the microscope´s high frame rate camera and graphics engine to scan through the focal range of a sample and build a fully-focused image in seconds. This one-touch process is easily repeated over the complete sample area utilising the motorised stage. Furthermore, a simultaneous 3D image may also be captured, allowing even greater inspection flexibility. These two major features combine with HDR (high dynamic range) imaging to provide optimally illuminated high-definition images with far more visual information than convention focussing systems, says Keyence.
Large area image observation at high magnification is now made possible with an image stitching algorithm that can synchronise positional information from the motorised XY stage to automatically move and stitch together adjacent images measuring up to 20,000 × 20,000 pixels.
For further information www.keyence.co.uk