
Mitutoyo Helps Gnosjö Achieve Competitive Gain

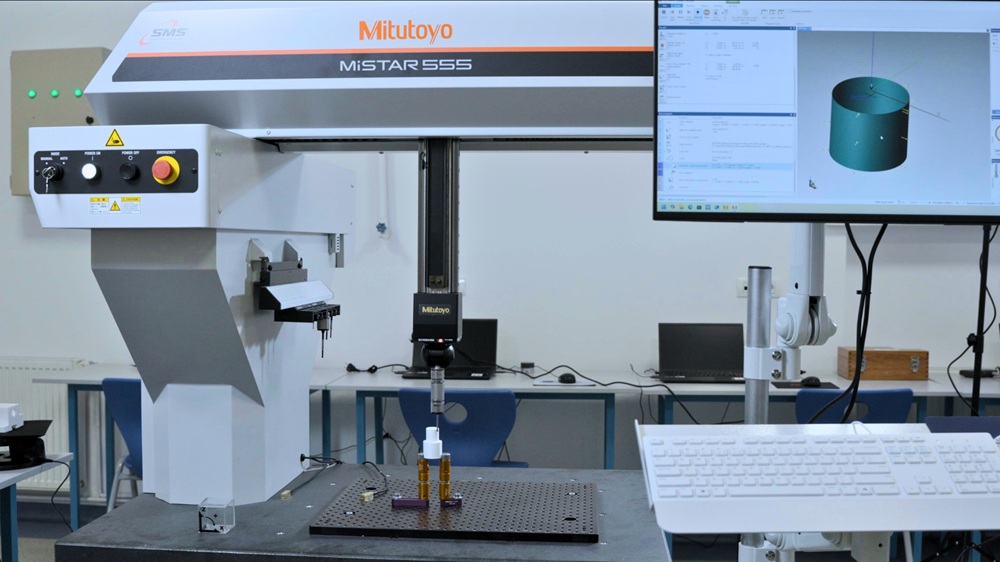
Gnosjö Automatsvarvning, a family-owned manufacturer of precision turned parts in Småland, Sweden, has relied on Mitutoyo metrology solutions for more than three decades to support its demanding production environment. Founded in 1974, the company manufactures components for a wide range of industries, including automotive, with over half of its output exported worldwide.

“We machine bar from 4 to 80 mm diameter in batch sizes ranging from 50 to several million parts,” says CEO Linda Fransson.

The company purchased its first Mitutoyo measuring machine in 1992 and has continued investing in the latest metrology technologies. Today, its inspection equipment ranges from callipers and micrometres to advanced CMMs, contour measuring systems, surface roughness instruments and MeasurLink statistical process control software.

“Our operators carry out the verification because they know both the machines and the parts best, so ease of use and reliability are essential,” explains Fransson. “We’ve tried other suppliers over the years, but Mitutoyo consistently delivers the quality and complete solution we need.”

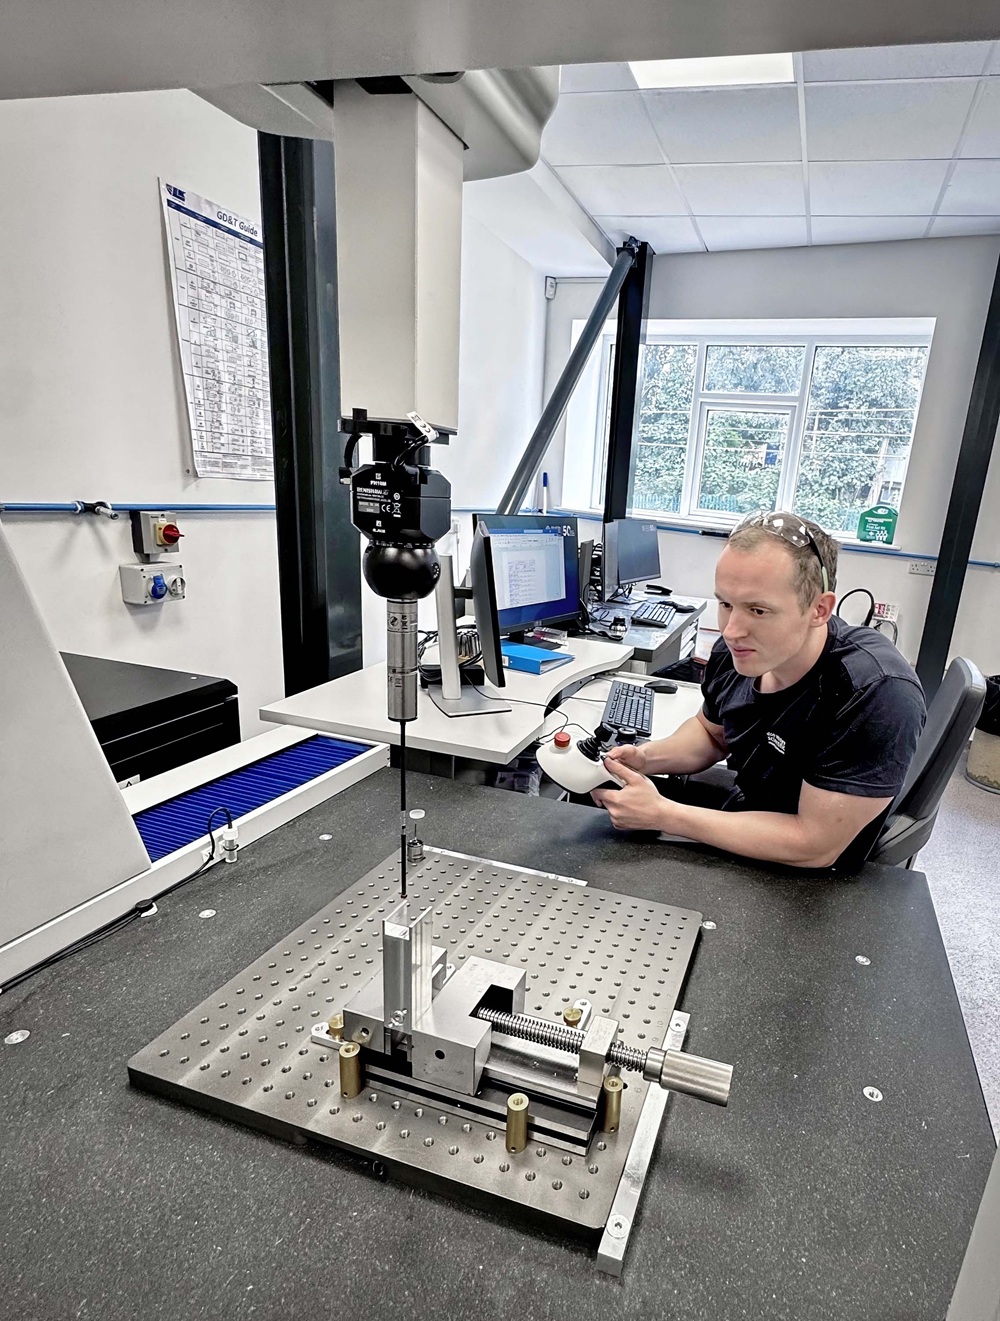
Among the company’s most important assets are two identical LEGEX CMMs from Mitutoyo, capable of measuring to an accuracy of 0.45 μm. Maintaining duplicate systems ensures production continues uninterrupted should one machine require service.

Inspection data is captured and stored through MeasurLink, allowing real-time monitoring of tool wear and production trends while ensuring every component is verified using a standardised measurement programme.

Close technical support is another key advantage, with Mitutoyo’s local office just 30 minutes away, providing rapid on-site assistance when required.

Looking ahead, Gnosjö Automatsvarvning plans to further modernise its inspection capabilities.

“We only see opportunities for our future cooperation,” concludes Fransson. “Our next step is faster verification supported by AI to make even smarter production decisions.”More information www.mitutoyo.eu

CT System Offers Attractive Price-To-Performance Ratio

Ready Metrology has launched CoreX ONE, a compact industrial computed tomography (CT) system that brings fast, cost-effective 3D inspection directly to the production line. Developed from extensive customer feedback, the self-shielded system combines laboratory-grade imaging with the speed, simplicity and affordability required for high-volume manufacturing.

Unlike conventional industrial CT systems, which often require specialist operators, lengthy scan times and regular source maintenance, CoreX ONE has been engineered specifically for shop-floor use. At its heart is a rotating anode X-ray source – the same technology used in medical CT scanners – delivering up to 2400 W of power compared with the 60-90 W typical of fixed anode systems. The result is scan cycles of just 30-40 seconds, no routine source maintenance and an operating life up to five times longer, significantly reducing total cost of ownership.

Regarding operation, the user simply loads the component through the top-loading door, presses start and receives a fully reconstructed 3D image within seconds. Pre-configured hardware and software eliminate the need for manual set up, while the large-pixel detector prioritises speed and image quality for production applications.

CoreX ONE is designed for manufacturers producing aluminium, plastic, carbon fibre, glass, titanium and light-alloy components. Its compact, self-shielded design requires no dedicated bunker or radiation room, allowing installation directly alongside production equipment.

The intuitive software presents key dimensions in a single SPC-enabled display, automatically highlighting process drift and generating inspection reports at the touch of a button. Built-in volumetric analysis also identifies internal porosity, cavities and structural defects without destructive sample preparation, enabling manufacturers to inspect every part quickly, consistently and with confidence.

More information www.readymetrology.com

New Semi-Automatic Three-Axis Video Measurement System

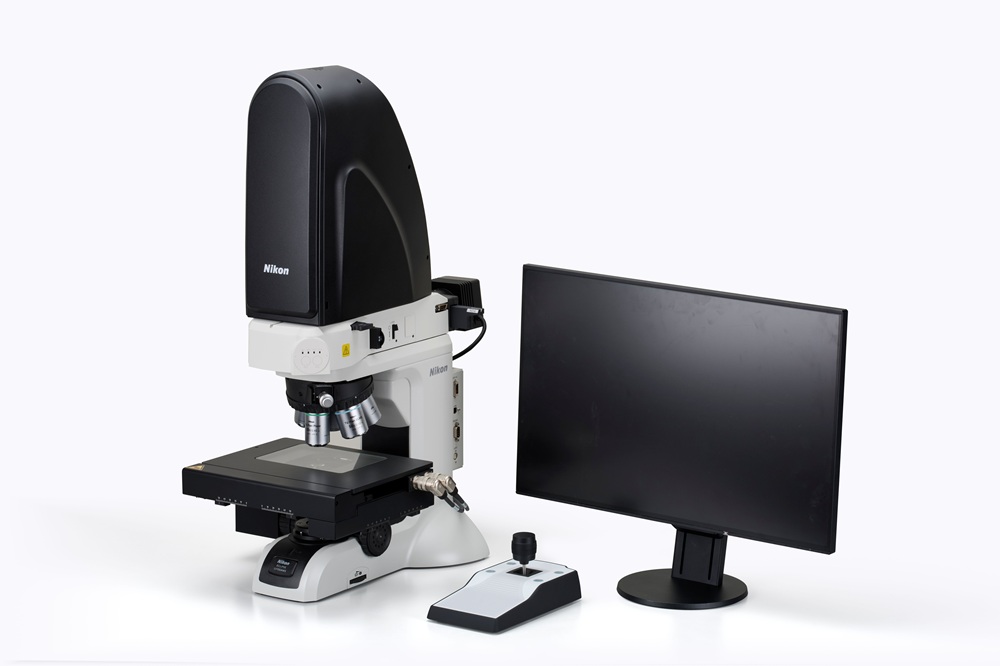
Optical Gaging Products (OGP), a manufacturer of optical and precision multi-sensor metrology systems for industrial quality control, is launching StarLite S1, an all-new semi-automatic three-axis video measurement system.

StarLite S1 is a compact, workbench-style video measurement system that combines fully automatic video measurements with the simplicity of manual stage motion. Designed for ease of use and dependable performance, StarLite S1 features the all-new IntelliCentric-S Optical System, combining fixed-lens optics and Virtual Zoom technology that delivers high-resolution images and accurate measurement results.

Standard illumination includes all-LED coaxial lighting, substage profile lighting and SmartRing light illumination. This advanced lighting system provides programmable control of both light direction and incidence angle, enabling operators to effectively inspect challenging part features and measurement applications.

“StarLite S1 is one of the easiest-to-use precision measurement systems offered by OGP,” points out Tim Fantauzzo, Vice President of North American Sales. “Manufacturers requiring quick, highly accurate walk-up measurements on the shop floor or in the metrology lab, or those needing high-magnification measurements without a bulky comparator or toolmaker’s microscope, can all benefit. StarLite S1 delivers measurements you’d expect from a high-performance metrology system, delivering fast, reliable, and repeatable results in a compact and affordable package.”

The system is driven by Measure-X® metrology software, which combines powerful programming capabilities with an intuitive operator interface. Measurement routines can be created to guide operators through automated inspection sequences, streamlining operations and improving productivity.More information www.ogpnet.com

Software maximises tube and wire inspection productivity

Hexagon has released a major update to its BendingStudio XT, introducing new capabilities designed to cut cycle times in series production and support the manufacture of electric vehicle components. The latest version also adds integrated support for handheld 3D scanners, extending tube and wire inspection capabilities to a wider range of metalworking operations.

At the heart of the enhanced offering is Hexagon’s TubeInspect system, a purpose-built inspection cell delivering near-instant, non-contact measurement directly on the shopfloor. High-speed optical inspection provides precise results within seconds, enabling manufacturers to maintain tight tolerances in demanding production environments. The system is designed to deliver repeatable accuracy even in oily, dusty or high-temperature conditions through advanced temperature compensation and ISO 17025-certified calibration.

The updated BendingStudio XT introduces simultaneous multi-part measurement, allowing operators to inspect several identical components at once for faster batch processing and improved quality assurance. Immediate pass/fail feedback simplifies quality control, while direct integration with production systems enables real-time correction data to be fed back to bending machines, helping reduce waste and improve consistency.

To support growing demand in the electric vehicle sector, Hexagon has also added dedicated correction reports for electric motor hairpins, enabling manufacturers to achieve higher precision when producing complex EV components.

The software now supports Hexagon’s ATLASCAN Pro and HYPERSCAN handheld 3D scanners, providing flexible inspection options for manufacturers measuring large pipework, exhaust systems and installed tube assemblies.

Christoph Dold, senior product manager at Hexagon, says the update helps manufacturers address skills shortages while improving productivity, adding that the company remains focused on turning “bits and bytes” into practical value on the shopfloor.

More information www.bit.ly/4wcBAXk

Equator X dual-method gauge: The future of metrology

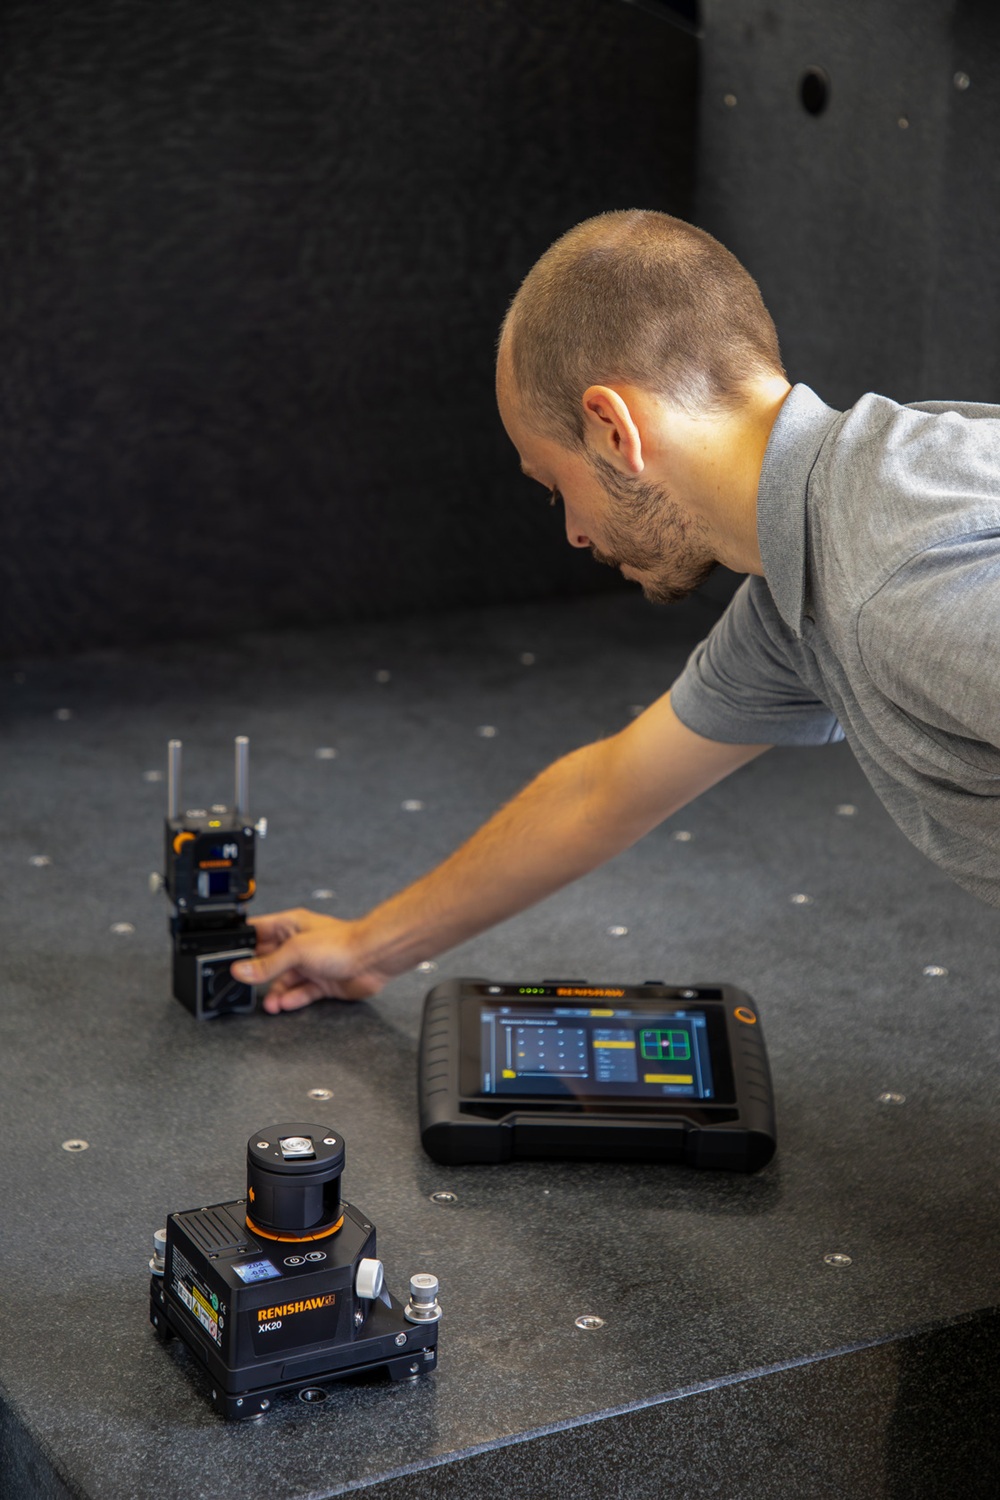
Renishaw showcased its advanced manufacturing technologies and championed engineering careers at the recent MACH 2026 exhibition in Birmingham. Visitors could find solutions to improve process control, productivity and long-term competitiveness on the company’s stand, where demonstrations included the new Equator-X dual method gauge with intuitive MODUS IM software.

The set up showed how the system measures parts on the shop floor and delivers immediate feedback to production teams. Designed for high-speed shop floor gauging, the Equator-X system supports inspection at the point of manufacture, reduces scrap and enables fast, closed-loop adjustments to maintain part quality.

Renishaw’s new Equator-X dual-method gauging system brings added capability to the shop floor with its dual measurement functionality:‘absolute’ and ‘compare’. Users can select the optimum inspection mode for their process challenge, effectively deploying two systems in one.

In ‘absolute’ inspection mode, the Equator-X gauge performs as a high-speed production CMM, providing fully traceable inspection results (ISO 10360-2 = 2.1 μm + L / 300).Rapid measurement at scanning speeds of up to 250 mm/s, without the need to maintain master parts, is particularly useful for manufacturers withhigh part variation, low-to-medium production volumes and/or high frequency of inspection.

When used in ‘compare’ mode, the Equator‑X gauge delivers ultra-fast, highly repeatable inspection with scanning speeds up to 500 mm/s and ±2 μm repeatability across a wide temperature range. This is particularly useful for high volume manufacturing of parts, where throughput is key and environmental temperature changes are a challenge.

The Equator-X system is capable of absolute scan speeds of 250 mm/s and comparator speeds of up to 500 mm/s, far higher than conventional three-axis CMMs.

More information www.renishaw.com