HBK Opens eRgistration for Online Technology Days

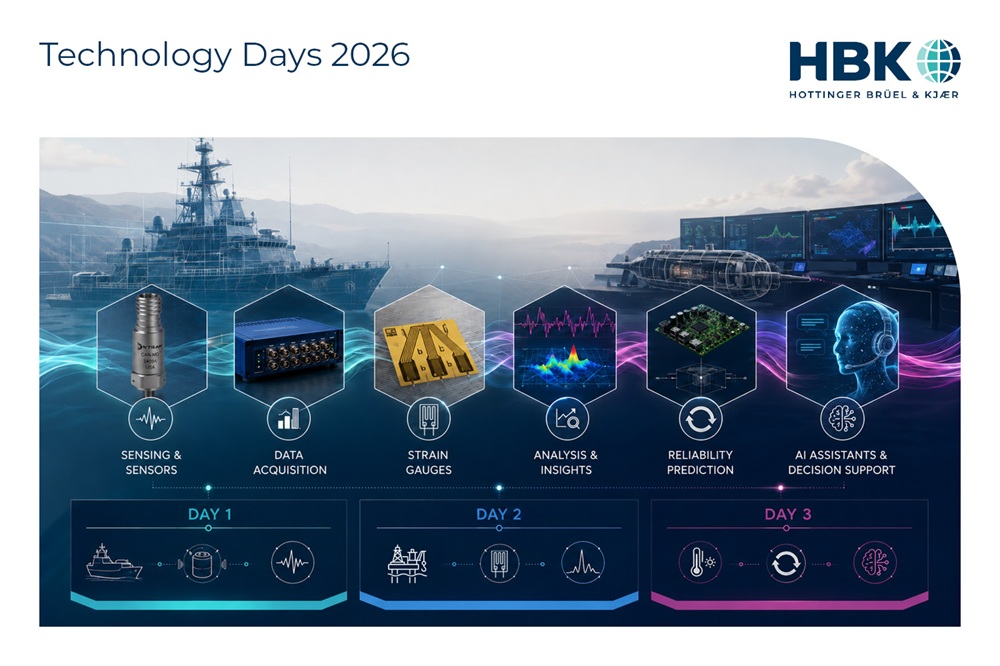
Test and measurement expert, Hottinger Brüel & Kjær (HBK) has named the dates for its annual durability and reliability technology days. Now in its seventh year, the free virtual series will take place on  3, 10 and 17 November 2026, bringing together HBK experts and industry specialists for six 90-minute technical seminars (in English). This year’s programme spans the engineering lifecycle - from understanding and monitoring the behaviour of physical structures, to analysing vibration and shock, predicting reliability, and exploring the growing role of AI in engineering workflows.   
More information www.tinyurl.com/mr2xhwdy 

London’s Largest Factory Since World War II Opens

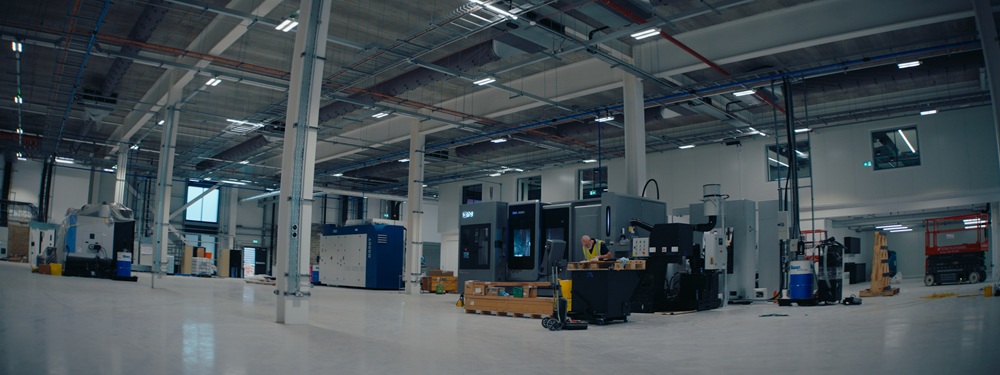
Isembard is opening its new global headquarters and factory in Southwark, London, the largest factory to open in the capital since World War II. The announcement comes as the company expects to raise significant additional funding to support its ambitious expansion plans on a global scale, having grown revenue by 10 times year-over-year in the past 12 months. Isembard expects headcount at Southwark to grow to 200 by the end of 2027. 

The Southwark site spans 160,000 sq ft and will serve as Isembard’s global head office alongside a working CNC machining facility, producing components for aerospace, defence and robotics customers, including Anduril, Babcock and Tekever. Located just a few minutes from Westminster and the city. The factory houses an array of three- and five-axis milling machines, turn-mills, and wire EDM machines, alongside a climate-controlled metrology lab.  

More information www.isembard.com 

Optical Sensors Detect Precise Hole Depth in Turned Parts

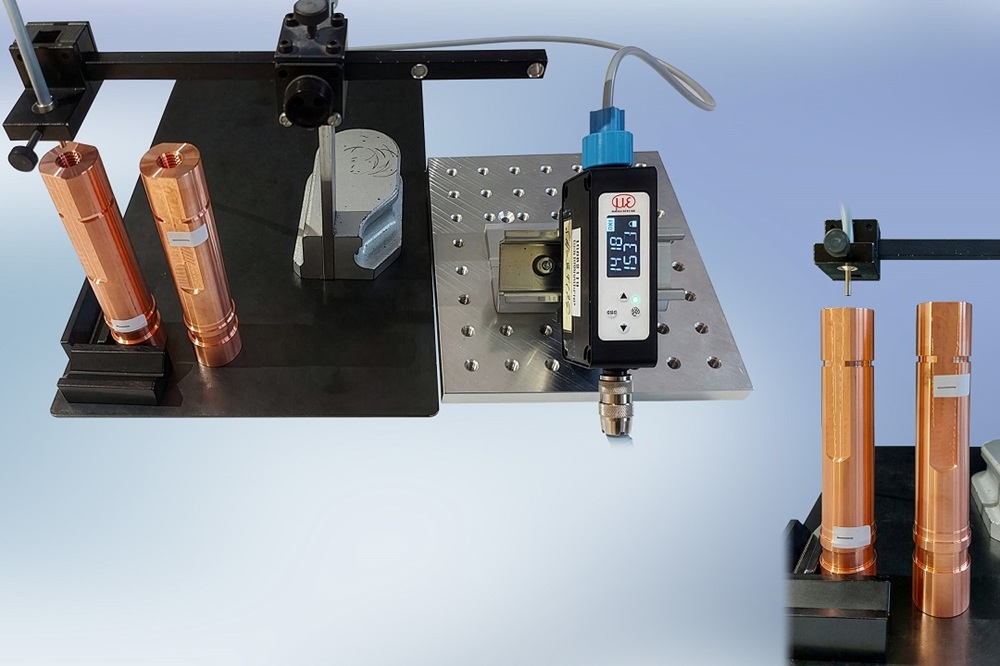
Precise hole depth is a critical quality feature in turned metal components made from materials such as copper. Conventional testing methods often reach their limits, particularly with deep or very fine bores, as material properties, surface properties and limited accessibility can make measurements challenging. With the optoCONTROL CLS1000 series of controllers, combined with the CFS4-A11 light guide reflex sensor from Micro-Epsilon, machine shops can detect hole depths on a non-contact basis, reliably and with high precision. 

To detect depth, the CFS4-A11 reflex sensor measures into the bore from above. The deeper the hole, the less reflected light the sensor receives, and the weaker the electrical signal. This allows the detection of extremely small differences in depth, down to 50 μm. Measured values are output directly via the optoCONTROL CLS1000 display, enabling rapid identification of deviations. 

Thanks to its small beam angle of 22°, the CFS4-A11 is particularly suited to measuring deep bores up to 132 mm. The non-contact measurement is independent of material and surface, enabling stable testing even with demanding materials such as copper. As sensors are adapted to customer-specific applications, the solution integrates smoothly into existing manufacturing and testing processes, ensuring consistently high product quality and reducing testing effort in series production. 

The optoCONTROL CLS1000 system comprises a controller and sensor (sensor head and glass fibre-optic cable), with a wide variety of fibre-optic sensor heads and cables available for demanding environments, including high temperatures, aggressive chemicals and vacuums. With a sensing range of up to 2000 mm and ambient light resistance of up to 50,000 lux, the compact, robust controller suits confined installation spaces on machines, robots and production lines, and offers straightforward configuration via its OLED display. 

More information www.micro-epsilon.com 

Hexagon Releases Next-Generation OPTIV S Optical CMM

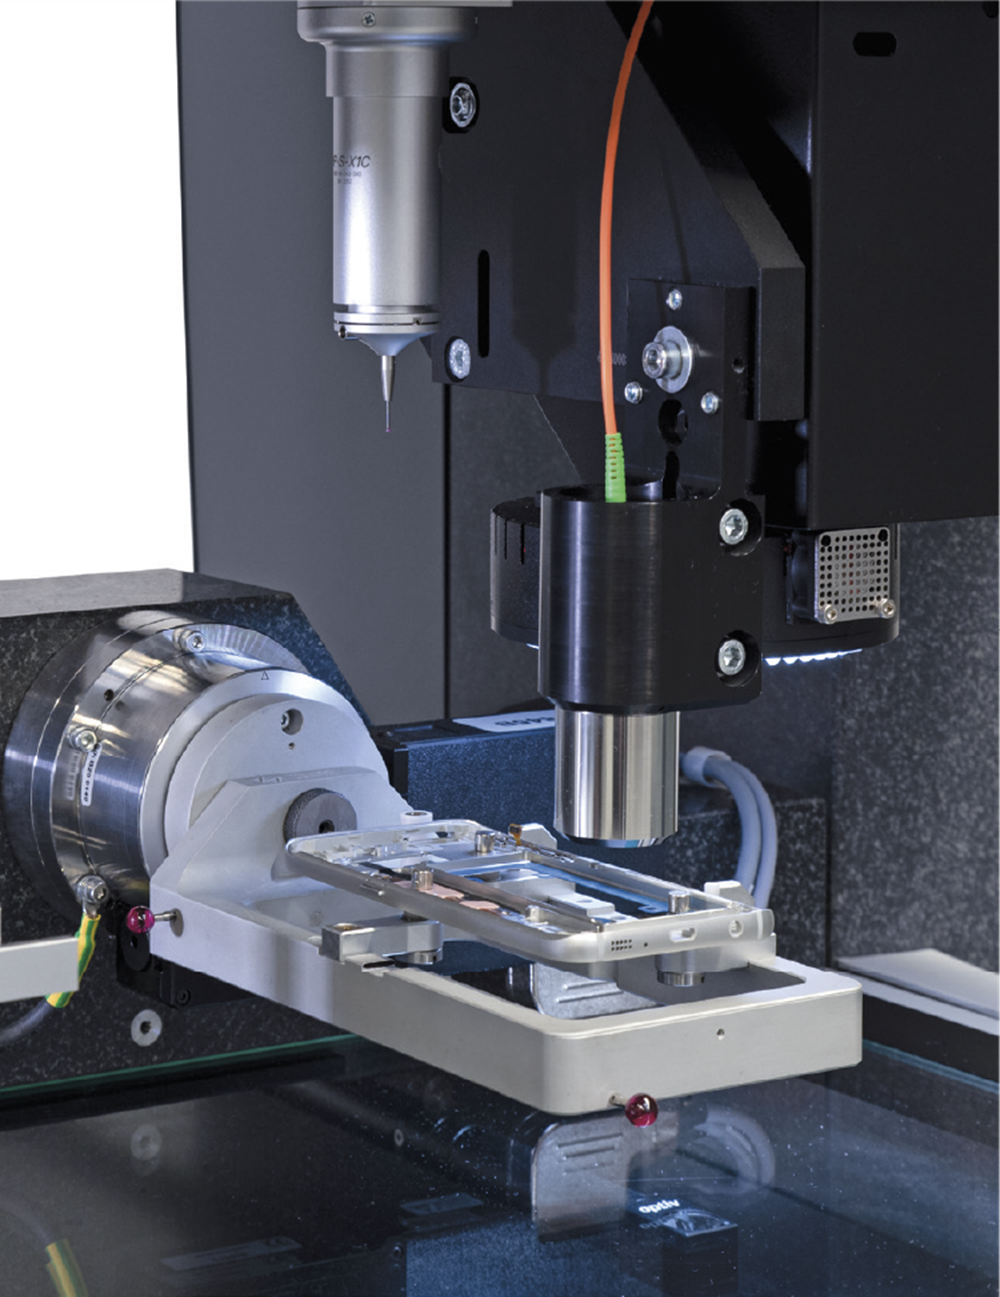
Hexagon Manufacturing Intelligence has launched its next-generation OPTIV S optical CMM, combining improved speed and accuracy with new AI-assisted measurement capabilities. 

Designed for manufacturers inspecting complex, high-value components, OPTIV S combines advanced vision measurement with tactile and multi-sensor capabilities to increase throughput while simplifying inspection workflows. 

“Manufacturers are under increasing pressure to inspect more parts in less time without compromising accuracy,” says Manuel Mueller, director of product marketing (hardware and software) at the Stationary Metrology Division of Hexagon Manufacturing Intelligence. “OPTIV S was developed to help quality teams meet those demands by combining higher-speed measurement, improved precision and intelligent software capabilities that reduce programming effort.” 

The redesigned platform delivers tactile accuracy of E0, MPEE = (1.6 + L/200) μm and approximately 30% higher machine dynamics through increased travel speeds and acceleration. Initial application tests have also shown inspection cycle times can be reduced by around 15%, while a larger field-of-view vision sensor enables more features to be measured in fewer images. 

New AI-assisted capabilities set for introduction through 2027 include: AI edge detection, which uses camera-light calibration to improve edge detection and measurement consistency; up to 50% faster autofocus; and AI illumination, which automatically optimises lighting parameters. 

The new features are integrated into PC-DMIS and are also being made available for Hexagon’s existing OPTIV M platform, allowing current users to benefit from enhanced programming and inspection consistency. 

OPTIV S, initially available in size 4.4.3, is commercially available now, with additional sizes, configurations and AI-powered capabilities following through 2027. The launch forms part of Hexagon’s wider strategy to apply AI and automation to high-precision inspection, reducing reliance on specialist operator expertise. 

More information www.tinyurl.com/56vw9h7e 

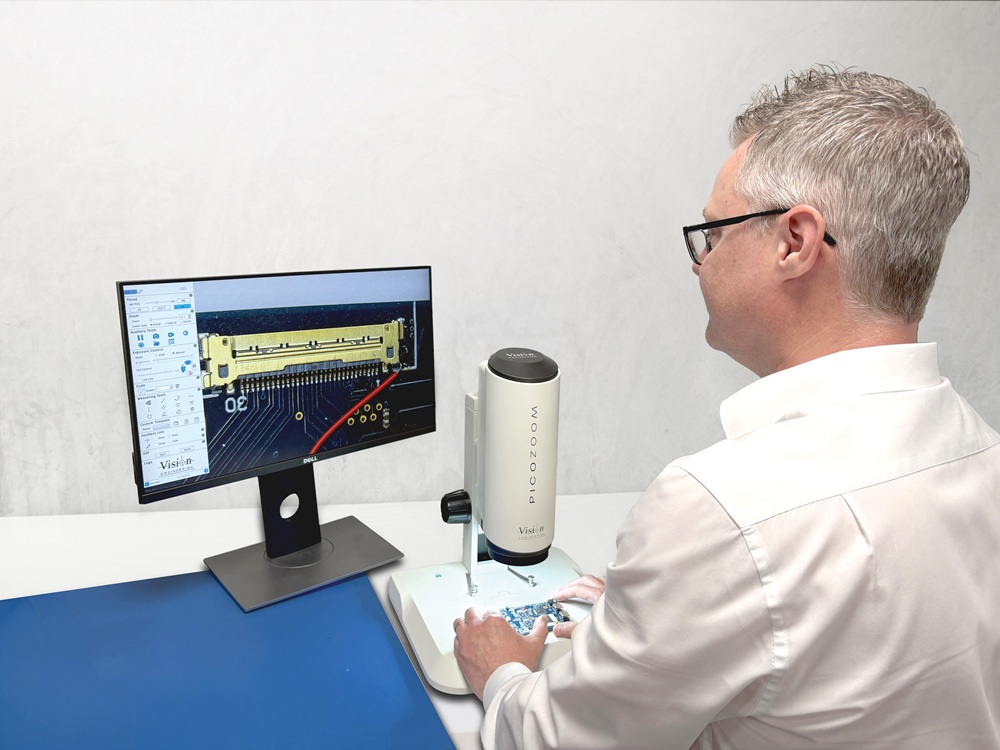
Vision Engineering Unveils Autofocus Digital Inspection Microscope 

Vision Engineering, a UK-based designer and manufacturer of magnification and inspection systems, has launched PicoZoom, a digital inspection microscope combining motorised zoom, one-click autofocus, focus stacking, measurement and reporting in a single workflow. 

Designed for component inspection, PicoZoom gives manufacturing and quality control teams access to automated imaging, measurement and reporting without the cost or complexity of higher-end digital inspection platforms. 

One-click autofocus and a motorised 0.7x to 4.5x optical zoom (18.9x to 121.8x system magnification) allow operators to move between parts, surfaces and magnification levels without changing lenses or manually refocusing. Quadrant-controlled LED lighting provides directional illumination and automatic exposure to highlight edges, marks and surface detail. 

For parts with varying depths, such as stepped surfaces and threaded components, PicoZoom’s focus stacking combines images captured at different focal planes into a single sharp composite, extending depth of field without manual refocusing. 

Built-in dimensioning and annotation tools enable operators to capture measurements and images and compile formatted reports without leaving the system, supporting quality documentation and traceability. 

“Manufacturers today face increasing pressure not only to carry out inspections consistently, but also to demonstrate and document the results,” says Sam Crossley, managing director of Vision Engineering. “PicoZoom combines imaging, illumination and reporting in a single, easy-to-use system that can be deployed quickly and adopted with minimal training.” 

PicoZoom connects via HDMI, USB 3.0 and LAN and uses a 2 MP CMOS sensor delivering 1080p resolution at 60 fps. Its compact 320 x 308.6 mm footprint suits production, quality control, incoming goods inspection and defect analysis applications across sectors including aerospace, motorsport, automotive and medical. 

More information www.visioneng.com