
Gnosjö Automatsvarvning, a family-owned manufacturer of precision turned parts in Småland, Sweden, has relied on Mitutoyo metrology solutions for more than three decades to support its demanding production environment. Founded in 1974, the company manufactures components for a wide range of industries, including automotive, with over half of its output exported worldwide.
“We machine bar from 4 to 80 mm diameter in batch sizes ranging from 50 to several million parts,” says CEO Linda Fransson.
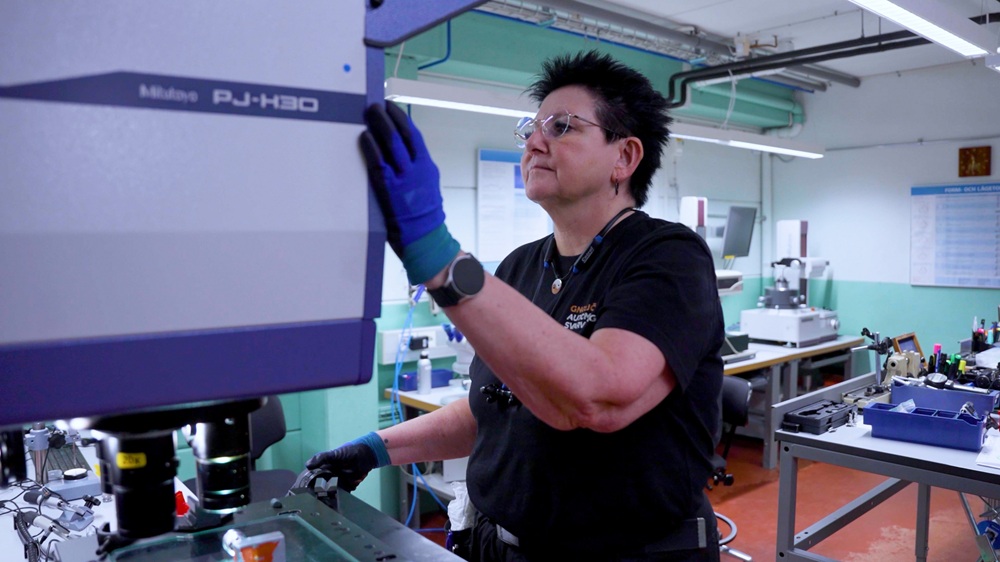
The company purchased its first Mitutoyo measuring machine in 1992 and has continued investing in the latest metrology technologies. Today, its inspection equipment ranges from callipers and micrometres to advanced CMMs, contour measuring systems, surface roughness instruments and MeasurLink statistical process control software.
“Our operators carry out the verification because they know both the machines and the parts best, so ease of use and reliability are essential,” explains Fransson. “We’ve tried other suppliers over the years, but Mitutoyo consistently delivers the quality and complete solution we need.”
Among the company’s most important assets are two identical LEGEX CMMs from Mitutoyo, capable of measuring to an accuracy of 0.45 μm. Maintaining duplicate systems ensures production continues uninterrupted should one machine require service.
Inspection data is captured and stored through MeasurLink, allowing real-time monitoring of tool wear and production trends while ensuring every component is verified using a standardised measurement programme.
Close technical support is another key advantage, with Mitutoyo’s local office just 30 minutes away, providing rapid on-site assistance when required.
Looking ahead, Gnosjö Automatsvarvning plans to further modernise its inspection capabilities.
“We only see opportunities for our future cooperation,” concludes Fransson. “Our next step is faster verification supported by AI to make even smarter production decisions.”More information www.mitutoyo.eu