

The semiconductor industry presents major opportunities for contract manufacturers. However, increasingly stringent requirements for precision, cleanliness and surface quality demand reliable, reproducible and scalable processes. DMG Mori’s machining transformation (MX) approach combines process integration, automation and digitalisation to address these challenges.
Semiconductor components such as equipment housings can involve long cycle times and tolerances down to microns. Combining milling, turning, grinding and measuring in a single machine reduces set-ups, handling and potential sources of error, helping to improve quality, reduce scrap and shorten lead times.
Automated pallet handling and AGVs support the flexible manufacture of different component variants, while digital tools provide end-to-end data chains, simulation and real-time production information for proactive planning and process optimisation.
Cleanliness is equally critical, which is why DMG Mori integrates Fuchs SE technology into its solutions as part of its Qualified Products partnership.
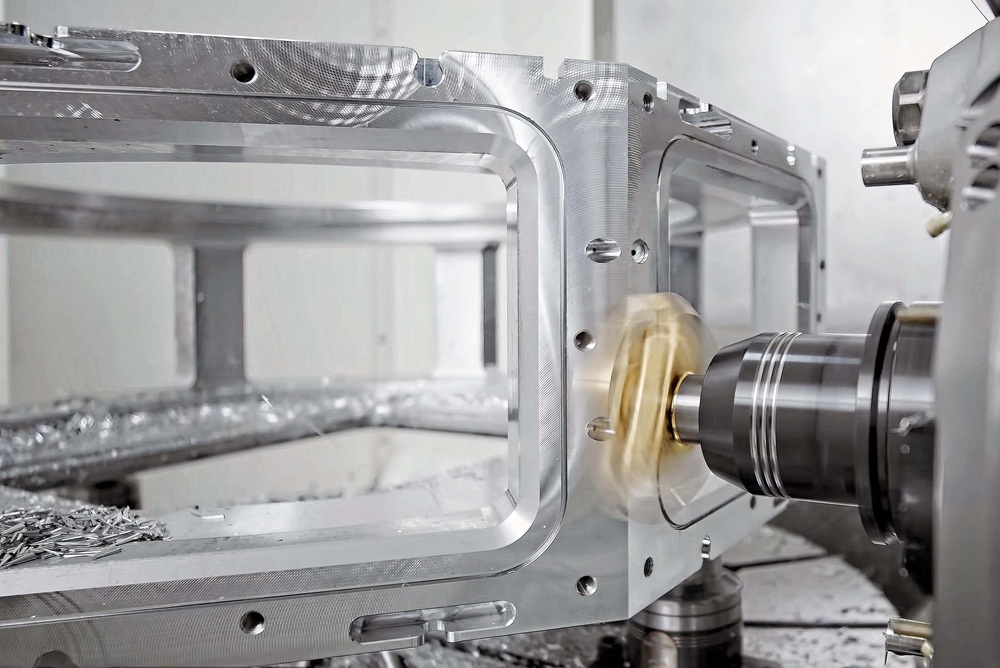
A practical example is the manufacture of an 800 mm-diameter housing from EN AW-5083 aluminium. The component is machined on a DMG Mori DMC 125 FDS µPrecision five-axis horizontal-spindle mill-turn centre.
The process begins with milling and drilling, followed by automatic alignment using easycenterSET, which corrects radial runout and eccentricity to within 5 µm. Deep flange turning, probing, face-groove turning, deburring and chamfering follow.
Specialised tooling facilitates the high-gloss milling of external vertical faces, creating the ultra-smooth surfaces required to prevent microscopic contaminants adhering to semiconductor equipment. Further operations open and finish grooves on the component’s eight faces before holes are drilled using a 90° angle head. High-pressure internal coolant removes chips and controls cutting-edge temperature.
On-machine inspection is performed throughout the cycle, followed by GD&T inspection on a Zeiss CMM, achieving single-figure-micron flatness and perpendicularity tolerances, with positional tolerance of 15 µm.
More information www.dmgmori.com