Compact Rotary Tables Offer Large Five-Axis Machining Volumes

Designed to convert small, three-axis vertical-spindle machining centres (VMCs) into versatile five-axis production centres, while enabling them to machine larger components than their size would normally allow, Kitagawa has launched two new compound rotary tables. The Japanese-manufactured RKT500 and RKT600 are available in the UK and Ireland exclusively through sales agent 1st Machine Tool Accessories.

Developed primarily for the many 30-taper VMCs that offer only linear CNC motion, the rotary tables add two rotary axes to deliver full five-axis capability. They can also be fitted to smaller 40-taper machines and, subject to cutting force limitations, selected 50-taper models.

The RKT500 accommodates workpieces up to 500 mm in diameter and 270 mm high, while the RKT600 increases capacity to 600 mm diameter and 320 mm high. Both models support a combined workpiece and fixture weight of up to 100 kg.

To simplify automated work holding, both tables feature a coolant port, while the RKT500 provides six hydraulic or pneumatic ports and the RKT600 offers 10.

Kitagawa’s patented multi-plate braking technology delivers 740 Nm of clamping torque on the tilting axis and 600 Nm on the rotating axis. Positioning accuracy is within 30 arc-seconds on both axes, with repeatability of ±2 arc-seconds.

The high levels of accuracy and rigidity are achieved using Kitagawa’s roller gear cam mechanism, which eliminates backlash while offering greater torque transmission efficiency, rigidity and indexing speed than conventional worm gear drives.

Once positioned, each axis is securely locked using Kitagawa’s multi-disc braking system. By stacking multiple friction discs, the design achieves high clamping torque without increasing the physical size of the rotary table, maximising performance while maintaining a compact footprint.

More information www.1mta.com

OPTIMISING QUALITY CONTROL SYSTEMS USING ROBOTIC MEASUREMENT CELL WITH MITUTOYO CMM AT ITS HEART

Méca-Précis has implemented a robotic measurement cell to streamline its inspection processes. The solution combines a co-ordinate measuring machine (CMM) from Mitutoyo with robotics solutions from Engineering Data, effectively removing bottlenecks in the parts inspection process.

Some trades are passed down from father to son, along with a passion for excellence. When Bruno Mériaudeau speaks about the sophistication of the components produced in his workshop, the sparkle in his eyes and the enthusiasm in his voice, tinged with pride, say it all. This affable and good-humoured leader has clearly inherited a deep appreciation for precision engineering.

Méca-Précis was founded in 1975 by Bruno’s father, driven by a strong entrepreneurial spirit and a desire to put his expertise in highly technical component manufacturing to work. This expertise was honed during his time working for the military, where he designed and produced one-off parts tailored to highly specialised applications.

Bruno joined the company in 1982, at a time when he was the eighth employee of the family business. Today, he is preparing to pass the torch to his own son, Nicolas, who took over the management of Méca-Précis in 2023. The company now employs 45 people and operates a fleet of 25 machine tools, 18 of which are CNC-controlled. Over the course of nearly half a century, the company, based in Châtillon-sur-Indre, France, has continuously strengthened both its technical expertise and its production capabilities.

Méca-Précis has more than one string to its bow. It now specialises in prototype parts, one-off components, small and medium production runs, and welded mechanical assemblies. As a manufacturer of complex parts for the aerospace and satellite industries, the company has also maintained, for 48 years, the trust of a global leader in carton packaging machinery, for which it produces parts and complete sub-assemblies.

While having the expertise and equipment to manufacture sophisticated components is essential, ensuring these parts meet stringent dimensional requirements is equally critical. To this end, Méca-Précis operates a standard measuring machine on the shop floor, as well as a CMM housed in a thermally controlled environment. However, certain aerospace and space-sector clients require 100% inspection of all dimensions on every single part produced, both before and after surface treatment.


“Dimensional inspection of a single pin takes just one minute, but there can be as many as 300 to check,” explains Nicolas. “At the other end of the spectrum, inspecting a single complex component for a satellite can require up to 80 hours.”


In this context, as production volumes increased and multiple palletised machining centres operated through the night, the CMM was no longer able to keep pace.

“Our two inspectors were overwhelmed,” reveals Bruno. “To maintain a high level of service and manufacturing quality, and to ensure reasonable lead times for our customers, we needed to find a solution to eliminate the bottleneck in the inspection process. We therefore began searching for a way to automate the inspection process.”

As the manufacturer of the CMM used by Méca-Précis was unable to provide a suitable solution, Nicolas turned to Mitutoyo. Mitutoyo proposed the design of a robotic measurement cell integrating the MiSTAR CMM, in collaboration with Engineering Data, a company specialising in fixturing solutions and the automation of machining centres.

Less than a year after the initial meeting between the teams from Mitutoyo, Engineering Data and Méca-Précis – with both quality inspectors closely involved throughout the project – the robotic measurement cell was installed in the workshop. Following phases dedicated to developing part inspection programs, system commissioning, configuration and technical fine-tuning, an additional six months were required before the system became fully operational.

“We’ve effectively removed the bottleneck that was located in the quality control process,” asserts Bruno. “This solution brings us greater flexibility and allows us to significantly increase inspection capacity. If we did not have this robotic measurement cell, we wouldn’t be able to cope with the growing production volumes of series-manufactured parts.”

Adds Nicolas: “We now have a solution that fully meets our needs. Throughout this project, we benefited from the quality of exchanges, responsiveness, attentiveness and geographical proximity of the Engineering Data and Mitutoyo teams.”

As a result, the pressure that had been weighing on Méca-Précis’s two inspectors has been reduced. They can now rely on two measurement solutions to perform all the necessary checks in-house. The robotic cell has reduced their workload by performing automated inspections during the day as well as overnight. Before leaving the workshop, they can load parts into the robotic system, which then carries out the inspections automatically in their absence.

The solution is the result of Engineering Data’s expertise in machine tool loading automation, combined with Mitutoyo’s know-how in dimensional control. Méca-Précis’s robotic measurement cell is installed within an enclosed structure, defined by glass panels that ensure operator safety while providing full visibility of the system’s internal operation.

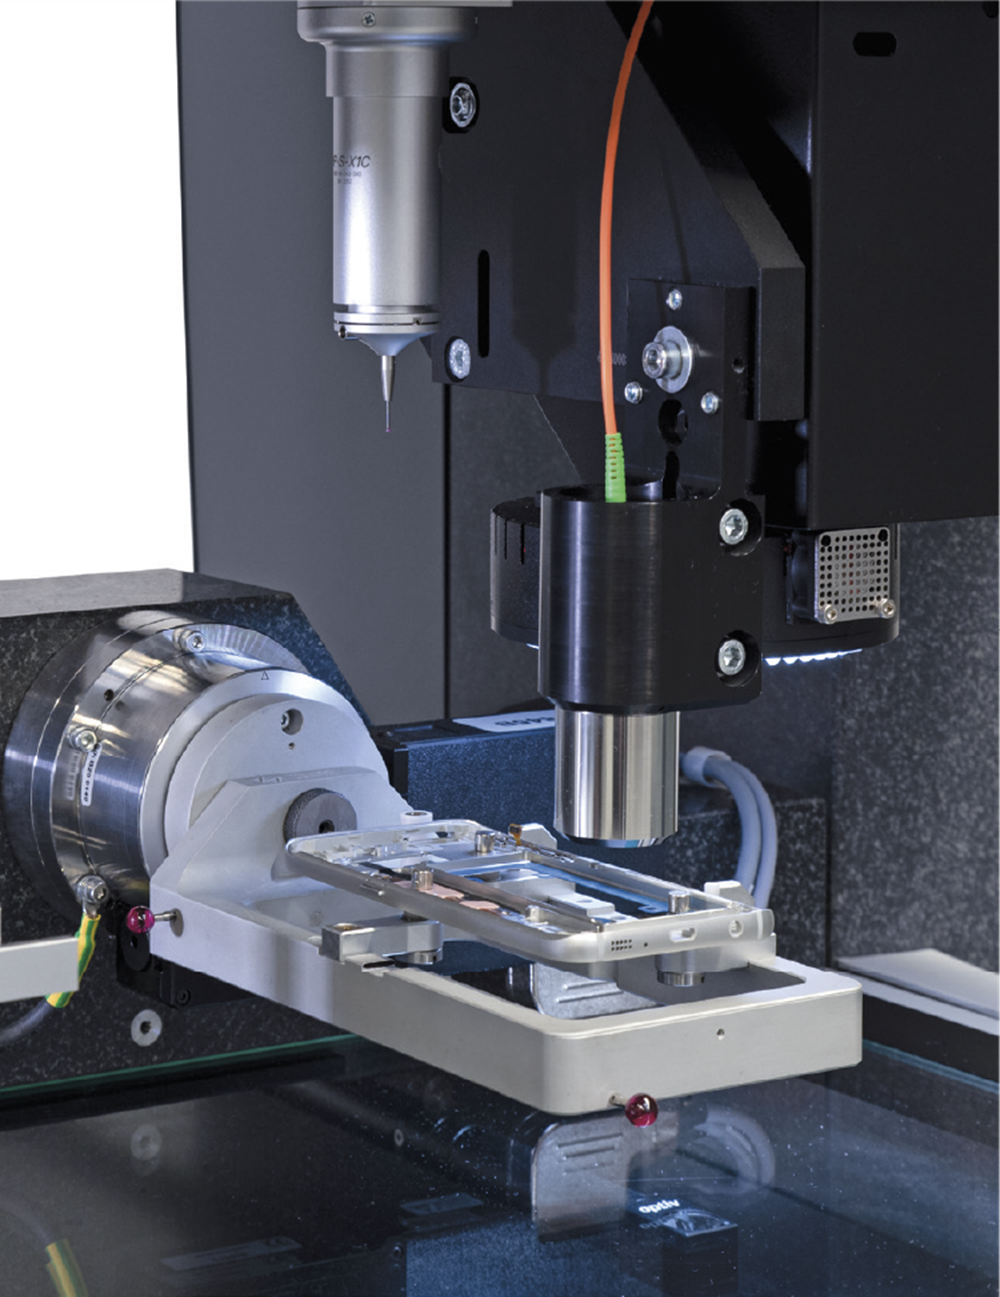
The cell integrates a multi-axis articulated robot responsible for handling operations, a Mitutoyo MiSTAR CMM designed for shop-floor use and an automated storage unit capable of accommodating up to 20 pallets on which the parts to be inspected are secured. A loading station, accessible from outside the cell, allows interaction with the operator without interrupting overall operation.

The process begins with the loading phase. The operator places a pallet carrying a part on to the dedicated loading station. Each pallet is designed to hold the component in a position compatible with robotic handling and measurement operations. Using the cell’s HMI, the operator selects the relevant part type. This information is transmitted to the cell’s control system, which automatically associates the component with the corresponding control program. The robot then picks up the pallet and transfers it to the storage unit. This operation can be repeated until the storage system is fully loaded.

Once the pallets have been loaded, the operator initiates the inspection cycle via the interface, with the cell then operating autonomously. The robot successively retrieves the stored pallets and places them on the surface plate of the CMM, which is equipped with a clamping device ensuring proper positioning and stability during measurement. The CMM executes the inspection program associated with the part, performing the required dimensional measurements. Notably, the duration of this phase depends on the number of features to be checked and the complexity of the component, ranging from a few minutes to several hours.

At the end of the inspection, the robot retrieves the pallet and returns it to the storage cabinet. The cycle then continues automatically until all loaded parts have been inspected. Measurement results are recorded by the system and can be reviewed later by metrology engineers.


The overall operation relies on co-ordination between the control system, the robot and the measuring machine. Pallet handling automation allows the loading operations to be decoupled from the measurement phases, ensuring continuous use of the control equipment while reducing manual handling.

More information www.mitutoyo.eu

Partnership To Enhance Automation in Sheet Metal Technology

Lantek, a global specialist in software solutions for the sheet metal industry, has revealed a partnership with machinery manufacturer Tecoi to deliver a new robotic unloading and palletising system to improve manufacturing efficiency.

The new system is built on Tecoi’s CF modular cutting architecture for multi-head cutting processes and large-scale operations. Following cutting, a servo-automated crane equipped with liftable magnets transfers cut material to an intermediate zone, where robotic systems with adaptive gripping technology automatically collect and palletise parts according to Lantek’s CADCAM instructions.

The intelligence behind this operation is managed through Lantek Expert, which organises parts based on geometry and orientation to ensure only identical parts with matching angles are stacked together. This capability ensures stability and full traceability throughout downstream logistics.

This solution enables palletising to take place while cutting operations continue uninterrupted. Lantek says this reduces downtime and improves overall productivity compared with other systems where part handling requires pauses in production.

Thanks to its collaborative robot-based architecture, additional units can be added to work in synchronisation, accelerating the unloading and palletising process without compromising precision or traceability. Such flexibility allows the same technology to be adapted to both lower-demand facilities and high-throughput, large-scale operations.

For Lantek, this type of integration represents a step forward in the development of connected, automated manufacturing environments and workshops, supporting the industry’s transition towards smarter manufacturing.

Francisco Pérez, OEM channel director at Lantek, says: “The key factor here is that we don’t just connect machines, we connect intelligence. This collaboration with TECOI enables the software to act as the brain of the process, instructing each robot on what to do at any given moment. It clearly demonstrates how digitalisation can optimise workshop performance without adding complexity.”

More information www.lantek.com

Demonstrating Flexible Production For Large-Scale Manufacturing

Water Jet Sweden continues to demonstrate how advanced waterjet technology can help manufacturers respond to increasingly varied production demands. A Grand Twin system is soon to be delivered to a customer in the Nordics, showcasing a machine concept designed to offer high levels of flexibility, efficiency and reliability.

Featuring two separate X-beams with individual control systems, the Grand Twin configuration gives manufacturers the ability to manage different production requirements on the same machine platform.

One of the key advantages of the Grand Twin concept is the flexibility it offers in day-to-day production. Operators can cut and load at the same time, helping to improve workflow efficiency and reduce non-productive time. Alternatively, the full table area can be used when producing extra-large parts, allowing manufacturers to maximise the available cutting space when required.

For companies working with a wide range of materials, part sizes and batch requirements, this type of adaptability is increasingly important. Production schedules are rarely static, and manufacturers often need equipment that can switch between different priorities without compromising performance or machine utilisation.

The Grand Twin concept supports this by giving users more ways to configure production around their specific workload. Where throughput is the priority, simultaneous cutting and loading can help keep jobs moving. Where component size is the challenge, the entire table area can be used to accommodate larger parts.

This combination of workspace utilisation and process flexibility makes the concept particularly relevant for manufacturers producing large-format components, managing varied customer requirements, or looking to improve overall cutting efficiency.

For manufacturers considering how to increase capacity, improve production flexibility, or handle larger and more varied cutting requirements, the Grand Twin concept is a useful example of what is achievable with a tailored waterjet system.

More information www.waterjetsweden.com

Modernising Plant Engineering With Messer Cutting Systems

Greater precision, increased added value and independence: A strategic investment in advanced cutting technology is helping Austrian plant engineering specialist Kremsmüller Industrieanlagenbau strengthen productivity, expand in-house manufacturing capabilities and improve long-term competitiveness.

The family-owned company, which employs around 2300 people, provides engineering, fabrication and installation services for sectors including energy, petrochemicals, pharmaceuticals, food and manufacturing. Seeking to replace an ageing flame cutting system, Kremsmüller selected the OmniMat CNC cutting platform from Messer Cutting Systems to improve precision, increase flexibility and reduce reliance on subcontract machining.

“We wanted more than a replacement machine,” explains Hannes Gattermayer, head of production. “Our objective was to improve cutting accuracy, increase vertical integration and introduce new machining capabilities.”

The new system combines oxy-fuel and plasma cutting, bevel cutting, pipe processing, boiler end machining, and automated marking on a single platform. Integrated OmniWin CADCAM software simplifies programming while supporting efficient production of both one-off components and small batches typical of plant engineering.

Among the new capabilities are in-house machining of boiler ends up to 4200 mm in diameter and processing of pipes up to 6 m long with weld bevels, reducing dependence on external suppliers while improving lead times and quality control.

The installation also incorporates ergonomic features, including a water cutting table with automated water level control, conveyor-based slag removal and plate cleaning, helping to reduce manual handling while improving working conditions.

Completed in mid-2025, the project was delivered through close collaboration between the two companies, with the first production cut completed just three and a half weeks after installation began.

“The new system represents a genuine technological leap for us,” says Gattermayer. “We’ve increased our vertical integration, stabilised our processes, improved working conditions and strengthened our competitiveness for the future.”

More information www.messer-cutting.com